
 Q2
Q2
 QIDI Box
 Plus 4
 Q1 Pro
 X-Max 3


How to 3D Print Interlocking Parts and Assemblies

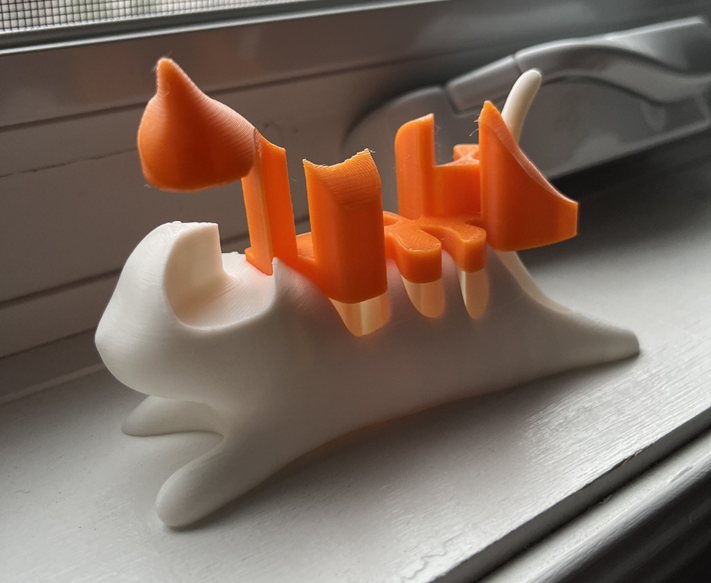
Interlocking 3D printed parts hold together by geometry alone, and they succeed or fail on one number: the designed clearance between mating faces. On a 0.4 mm nozzle at 0.2 mm layer height, that number is 0.10–0.20 mm for a snap-fit latch face, 0.20–0.30 mm per side for a sliding rail, and 0.30–0.40 mm for a print-in-place hinge. The rest of this guide is how to shift those figures for your material, orientation, and machine.
What Are 3D Printed Interlocking Parts?
Interlocking parts are 3D printed components that connect through their shape rather than through fasteners, adhesive, or heat staking. The category covers four distinct mechanisms, and they do not share a clearance value.
- Snap-fit — a flexible cantilever hook deflects during insertion and springs back behind a ledge. The joint is held by elastic preload, not by a gap.
- Press-fit — a pin is deliberately made larger than its hole, so the two parts are held by friction. This is an interference fit, and its clearance value is negative.
- Print-in-place joint — two parts are printed already assembled, separated only by an air gap the slicer never bridges. Articulated dragons, captive hinges, and chain links all belong here.
- Living hinge — a single thin web of material flexes instead of pivoting. A living hinge has no clearance at all; it has a wall thickness, typically 0.4–0.8 mm.
Clearance is the intentional gap between two mating surfaces, measured per side. Interference is negative clearance, where the male feature is larger than the female opening. Mechanical engineering sorts every joint into clearance, transition, or interference fits under the ISO system of limits and fits — the same three-way split described in the standard reference on engineering fits. FDM design uses the same vocabulary but much coarser numbers, because a fused filament printer does not hold the tolerances a lathe does.
The practical consequence: a joint that measures perfect in CAD will be too tight on the printer, every time. Extrusion width, thermal contraction, and first-layer squish all add material where you did not draw it.
How Much Clearance Do 3D Printed Interlocking Parts Need?
Use 0.10–0.20 mm for latch faces under preload, 0.20–0.30 mm per side for parts that slide, and 0.30–0.40 mm for print-in-place joints that must never fuse. The table below is the working set, given for a 0.4 mm nozzle at 0.2 mm layer height in PLA or PETG on a well-calibrated machine. Treat every value as a starting point to confirm with a test coupon, not as a constant.
| Joint type | Clearance per side | Total gap on diameter or across the joint | Why this number |
|---|---|---|---|
| Print-in-place revolute hinge (pin captive in a barrel) | 0.30–0.40 mm | 0.60–0.80 mm on diameter | The gap must exceed one layer height in Z and roughly one extrusion width in XY, or adjacent walls weld together |
| Print-in-place ball and socket | 0.35–0.50 mm | 0.70–1.00 mm on diameter | The socket wraps past the ball's equator, so the unsupported top of the gap sags inward as it prints |
| Print-in-place chain or articulated link | 0.30–0.40 mm | — | Same fusion risk as a hinge, repeated across dozens of joints where one weld ruins the model |
| Cantilever snap-fit hook against its catch | 0.10–0.20 mm on the latching face | — | The joint is held by elastic preload; too much gap and it rattles, too little and the hook will not clear the ledge |
| Snap-fit lid to box perimeter | 0.20–0.25 mm per side | 0.40–0.50 mm across the opening | Two printed walls stack their tolerances, so the perimeter needs roughly double a single-face allowance |
| Sliding dovetail or linear rail | 0.20–0.30 mm per side | — | Friction rises sharply below 0.20 mm because layer ridges act as interference |
| Pin inserted into a hole after printing (free rotation) | 0.15–0.25 mm on radius | 0.30–0.50 mm on diameter | The parts are printed separately, so both errors add on the same axis |
| Press-fit pin, static, no adhesive | −0.05 to −0.15 mm (interference) | Pin drawn larger than the hole | Beyond about 0.20 mm of interference the boss splits along a layer line instead of gripping |
| Printed thread, M10 and larger, coarse pitch | 0.25–0.40 mm on major diameter | — | Thread flanks are a stack of stepped overhangs; the steps consume the gap |
| Captive hex nut pocket | +0.20–0.30 mm across flats, +0.10 mm on depth | — | The nut is a hard, non-adjustable part, so all the allowance has to live in the plastic |
| Drop-in lid or tray with no latch | 0.30–0.50 mm per side | — | Nothing preloads the joint, so it should be loose enough to seat without alignment effort |
Two patterns are worth reading out of that table. First, print-in-place joints need roughly twice the gap of a joint you assemble by hand, because a fused joint cannot be sanded apart without destroying the part. Second, anything that must move under load lives at 0.2–0.3 mm, which is comfortably above the dimensional noise of a consumer FDM machine but tight enough that the joint does not feel sloppy. The companion piece on clearance for 3D printed snap-fit clips and latches works the latch case in more detail, and how to improve 3D printing tolerances covers the machine-side calibration these numbers assume.
How Print Orientation and Layer Height Change the Gap
The same designed clearance behaves differently depending on which axis it sits on, because an FDM printer is far more precise in XY than it is in Z, and internal features are far worse than external ones. A measured study of FDM PETG parts found that dimensional error on a 20 mm hole ran 1.4% to 2.59%, about four times the error on the part's outside length, width, and thickness. On a 20 mm hole that is 0.28–0.52 mm of missing diameter, which is larger than most of the clearances in the table above.
| Where the gap sits | What actually happens | Adjustment |
|---|---|---|
| Gap separated along Z (one part stacked above another) | The slicer can only place whole layers, so a 0.25 mm gap at 0.2 mm layers becomes 0.2 mm or 0.4 mm depending on rounding | Design Z gaps as exact multiples of layer height: 0.4 mm at 0.2 mm layers, 0.36 mm at 0.12 mm layers |
| Gap roofed by an unsupported overhang, such as the top of a print-in-place hinge barrel | The first layer printed over air droops 0.05–0.15 mm into the gap and can touch the part below | Add 0.10 mm to the nominal gap, or reorient so the gap is bridged over a short span |
| Internal hole in the XY plane | Comes out undersized; error is roughly 4× the error on external dimensions | Oversize the modelled hole by 0.10–0.30 mm, or enable the slicer's hole compensation |
| External pin or boss in the XY plane | Comes out oversized from extrusion overlap, plus first-layer bulge at the base | Chamfer the base 0.4 mm × 45° and apply elephant-foot compensation |
| Sliding face oriented across the layer lines | Layer ridges act as micro-interference and the surface grabs | Orient so the direction of travel runs parallel to layer lines |
| Small features versus large ones | Small parts deviate more. In a study of FDM PLA gears, the small pinion measured −0.150 to +0.078 mm while the larger main gear held −0.045 to +0.060 mm | Budget roughly ±0.15 mm on any feature under 10 mm, ±0.06 mm above that |
| Snap-fit hook flexing across layer lines | The hook delaminates instead of bending, because interlayer bond strength is the weakest direction in an FDM part | Orient the hook so layers run along its length, not across the bending axis |
Layer height also sets the floor on how fine your gaps can be. At 0.2 mm layers, the smallest reliably reproducible Z gap is 0.2 mm; at 0.12 mm layers it drops to 0.12 mm, which is why fine print-in-place mechanisms are usually sliced thin. The trade is print time, and on tall assemblies that trade is steep. If a joint has to be both precise and fast, print the mechanism separately at 0.12 mm and the body at 0.2 mm using per-object settings.
How Material Choice Shifts Every Number in the Table
Material changes clearance through two mechanisms: how much the polymer contracts as it cools, and how much the feature is allowed to flex during assembly. PLA is the dimensional baseline because it contracts least among common filaments; ABS, ASA, and unfilled nylon all need more allowance on the same geometry, and large parts in those materials need a controlled thermal environment to hold size at all.
| Material | Add to the base clearance, per side | Minimum snap-hook thickness (0.4 mm nozzle) | Behaviour that drives the adjustment |
|---|---|---|---|
| PLA | 0.00 mm (baseline) | 1.2 mm | Most predictable dimensions, but brittle in flexure — hooks tend to snap rather than bend |
| PETG | 0.00 to +0.05 mm | 0.8–1.0 mm | The best default for snap-fits: it yields before it fractures, so a hook survives repeated cycles |
| ABS / ASA | +0.05 to +0.10 mm | 1.0 mm | Contracts noticeably on cooling; on large parts the corners pull in and the joint tightens unevenly |
| PC | +0.05 to +0.10 mm | 1.0 mm | Tough and heat-resistant, but sensitive to moisture and needs high nozzle temperatures |
| Unfilled nylon (PA) | +0.10 to +0.20 mm | 1.0 mm | Absorbs atmospheric moisture and grows dimensionally over days after printing |
| PA-CF / PET-CF | +0.05 mm | 1.2 mm | Fibre reinforcement suppresses shrink but raises stiffness, so hooks deflect less before yielding |
| TPU 95A | +0.10 to +0.15 mm | Use a living hinge instead of a cantilever | Too compliant to hold a latch face; excellent as the flexing element in a two-material assembly |

The contraction problem is where an enclosed, heated build chamber changes the outcome rather than just the convenience. A 65°C actively heated chamber, as used on the Plus 4 and Max4, keeps the whole part near the polymer's softening range while it builds, so the lower layers contract at the same rate as the upper ones instead of locking in a warped shape. On a 250 mm interlocking frame in ABS that difference is the gap between a lid that seats and a lid that binds at two corners. Note that not every enclosure is a heated chamber — the Q2C is a sealed, flame-retardant enclosure without active chamber heating, which is fine for PLA and PETG assemblies but not the tool for large ABS frames.
For most interlocking work, tough PETG is the pragmatic default: it holds size nearly as well as PLA and it survives snap-fit cycling that would crack PLA on the third open. The broader filament range is worth reading against the joint type rather than against the part as a whole, and toughness versus rigidity for hinges works through the trade directly.
How to Calibrate Clearance for Your Own Printer in One Print
Print a single coupon carrying five copies of the joint at 0.10, 0.20, 0.30, 0.40, and 0.50 mm clearance, then use the smallest gap that moves freely — the result replaces every number in this article for your specific machine, filament, and slicer profile. This takes about 20 minutes and eliminates the guesswork that otherwise costs you three full-size test prints.
Design the coupon so each variant is labelled in embossed text on the part itself, and print all five in one job so they share the same thermal history. Test them warm and again after 24 hours: PLA and PETG stabilise quickly, while nylon can tighten measurably as it takes up moisture. Record the winning value in your slicer profile notes, not in your head, because the number changes when you change nozzle diameter or filament brand.
Replacement hardware is the harshest version of this test, because the mating part already exists and cannot be adjusted to meet you halfway. Printing custom drawer slide spacers for a repair shows how to measure an existing assembly and design to it, and why 3D printed knobs do not fit their shafts is the same diagnosis applied to a D-shaft interface.
Slicer Settings That Decide Whether the Part Comes Out at Size
Five settings account for most of the difference between a modelled clearance and a measured one: layer height, wall count, hole compensation, elephant-foot compensation, and flow rate. Get these right before you start editing the CAD model, because a design change cannot compensate for a profile that is over-extruding by 3%.
| Setting | Value for interlocking features | Effect on the joint |
|---|---|---|
| Layer height | 0.12–0.16 mm on the mechanism | Halves the Z quantisation error and sharpens overhang edges at the top of hinge barrels |
| Wall (perimeter) count | 3 on snap hooks, 2–3 on shells | A hook printed with 2 walls is mostly infill and fails at the root after a few cycles |
| XY hole compensation | +0.10 to +0.20 mm | Counteracts the systematic undersizing of internal circular features |
| Elephant-foot compensation | 0.15–0.25 mm | Removes the first-layer bulge that makes press-fit bosses refuse to start |
| Outer wall speed on mating faces | 20–40 mm/s | Reduces corner overshoot and keeps extrusion width consistent on short perimeter moves |
| Support Z gap | Exactly one layer height | Supports peel off cleanly instead of leaving a fused scar on a mating surface |
| Flow rate / extrusion multiplier | Calibrated to within ±1% | A 3% flow error moves a two-wall face by roughly 0.05 mm — a quarter of a typical snap-fit clearance |
| Infill on flexing features | 30–40%, gyroid | Gives hooks enough backing to spring without turning them into rigid blocks |

Machine-side accuracy sets the ceiling on all of this. Belt tension, frame rigidity, and input shaping determine how faithfully the toolhead traces the corner of a latch pocket at speed. The 600 mm/s class motion systems on current QIDI machines only produce accurate small features because they run resonance compensation and pressure advance under Klipper; without those, printing a snap tab at 200 mm/s widens the corner by more than your entire clearance budget. If your joints come out inconsistent between the left and right side of the bed, start with improving 3D printing accuracy rather than editing the model. Browse the current printer range if you are evaluating what a machine needs to hold these tolerances repeatably.
How to Fix Interlocking Parts That Are Too Tight, Too Loose, or Breaking
Diagnose from the failure mode, not from the design: tight joints are almost always over-extrusion or an uncompensated hole, loose joints are usually a clearance value copied from someone else's printer, and breaking hooks are an orientation problem before they are a material problem.
Too tight. Measure a 20 mm calibration cube first. If it reads over 20.1 mm, fix flow before touching CAD. If dimensions are correct but internal features are tight, raise XY hole compensation by 0.10 mm. Only after both check out should you add clearance to the model. Sanding is a last resort on a mating face because it removes material unevenly and destroys the reference surface you would calibrate against.
Too loose. Reduce clearance in 0.05 mm steps rather than jumping straight to zero, and increase the engagement depth of the hook before you tighten the gap. A deeper hook with a generous gap holds better than a shallow hook with no gap, because engagement depth resists pull-out while clearance only controls rattle. Fixing loose pivot points in printed hinges covers the rebuild options when a joint has already worn open.
Breaking during assembly. Check the hook's length-to-thickness ratio first — 2:1 is the minimum, 3:1 is what you want for a joint that opens repeatedly. Then check orientation: layers must run along the hook's length. Then check material: PLA is the wrong choice for anything that flexes more than a few times. Nozzle temperature matters here too, since weak interlayer bonding shows up as a clean break along a layer line rather than a ductile tear.
Print-in-place joints that fused solid. The gap was smaller than the printer could reproduce. Increase it to a whole multiple of layer height, drop layer height, and check that the slicer is not applying a horizontal expansion that closes the gap from both sides. A fused joint can sometimes be freed by flexing it once firmly, but the surfaces will be rough afterwards. Printing articulated dragons is the classic stress test for this class of joint.
Once the joints work, finishing is mostly restraint. Sand only the non-functional surfaces, use a light silicone grease on latch faces and dry graphite on rotating pins, and resist the urge to bring a file to a mating surface. The post-processing guide covers the sequencing, and troubleshooting fit on a printed door strike plate is a worked example of separating a tolerance problem from a design problem.

Frequently Asked Questions About 3D Printed Interlocking Parts
What clearance should I use for 3D printed moving parts?
Use 0.20–0.30 mm per side for parts you assemble yourself, and 0.30–0.40 mm for print-in-place joints. Parts assembled by hand can be tighter because a joint that binds can still be sanded or reprinted; a print-in-place joint that fuses is scrap. Below 0.20 mm, layer ridges alone are enough to seize a sliding surface.
How much gap do print-in-place hinges need?
0.30–0.40 mm radial, and the Z component of that gap should be a whole multiple of your layer height. At 0.2 mm layers, design 0.4 mm; at 0.12 mm layers, 0.36 mm works and prints crisper. Add another 0.10 mm if the top of the hinge barrel is bridged over open air, because that first layer over the gap will sag.
Why do my 3D printed parts fuse together?
The designed gap was smaller than the printer can resolve, usually because the slicer rounded a Z gap down to zero layers or because horizontal expansion closed the gap from both sides. Check the sliced preview at the joint before printing — if you cannot see daylight between the two bodies in the layer view, the printer will not produce it either.
Why are my 3D printed holes too small?
Internal circular features come out undersized on every FDM machine, and by a larger margin than external dimensions. Measured FDM PETG parts showed hole errors of 1.4–2.59% against roughly a quarter of that on outside dimensions. Fix it in the slicer with XY hole compensation of +0.10 to +0.20 mm rather than editing every hole in the CAD model.
Can you 3D print threads that screw together?
Yes, from about M10 upward with a coarse pitch and 0.25–0.40 mm of clearance on the major diameter. Below M10 the thread flanks become a stack of steps shorter than one layer, and the joint either binds or strips. For small fasteners, design a captive hex nut pocket at +0.20–0.30 mm across flats and use a steel bolt.
What is the best filament for snap-fit parts?
PETG for most snap-fits, because it yields before it fractures and survives repeated latch cycles that crack PLA. Use PA-CF or PET-CF when the joint also carries load or sees heat, and reserve TPU for living hinges rather than cantilever hooks. PLA is acceptable only for joints that are assembled once and never opened.
Does a heated chamber make interlocking parts fit better?
For large ABS, ASA, PC, and nylon assemblies, yes — a 65°C chamber keeps the part near its softening range while it builds, so contraction is uniform rather than locked in unevenly across the height. For PLA and PETG assemblies under about 150 mm, the chamber makes little difference to fit; calibration and hole compensation matter far more.
How accurate does my printer need to be for interlocking parts?
Repeatability within roughly ±0.1 mm on features above 10 mm is enough for every joint in the clearance table above. That is achievable on a well-calibrated consumer FDM machine — published FDM measurements on PLA gears report deviations of −0.045 to +0.060 mm on larger features. The NIST measurement science programme for additive manufacturing is the reference point for how this class of accuracy is characterised formally.
Start With the Coupon, Not the Model
Interlocking assemblies fail for boring, fixable reasons: a gap that rounded down to zero, a hole that printed 0.3 mm small, a hook oriented across its layers. The clearance table gives you a defensible starting point, the coupon converts it into a number that is true for your machine, and the slicer settings keep that number from drifting. Do those three things in order and the assembly comes off the plate working, which is the entire point of designing a joint you never have to reach for a screwdriver to close.
- What Are 3D Printed Interlocking Parts?
- How Much Clearance Do 3D Printed Interlocking Parts Need?
- How Print Orientation and Layer Height Change the Gap
- How Material Choice Shifts Every Number in the Table
- How to Calibrate Clearance for Your Own Printer in One Print
- Slicer Settings That Decide Whether the Part Comes Out at Size
- How to Fix Interlocking Parts That Are Too Tight, Too Loose, or Breaking
- Frequently Asked Questions About 3D Printed Interlocking Parts
- What clearance should I use for 3D printed moving parts?
- How much gap do print-in-place hinges need?
- Why do my 3D printed parts fuse together?
- Why are my 3D printed holes too small?
- Can you 3D print threads that screw together?
- What is the best filament for snap-fit parts?
- Does a heated chamber make interlocking parts fit better?
- How accurate does my printer need to be for interlocking parts?
- Start With the Coupon, Not the Model
Recommended products